Auditorium
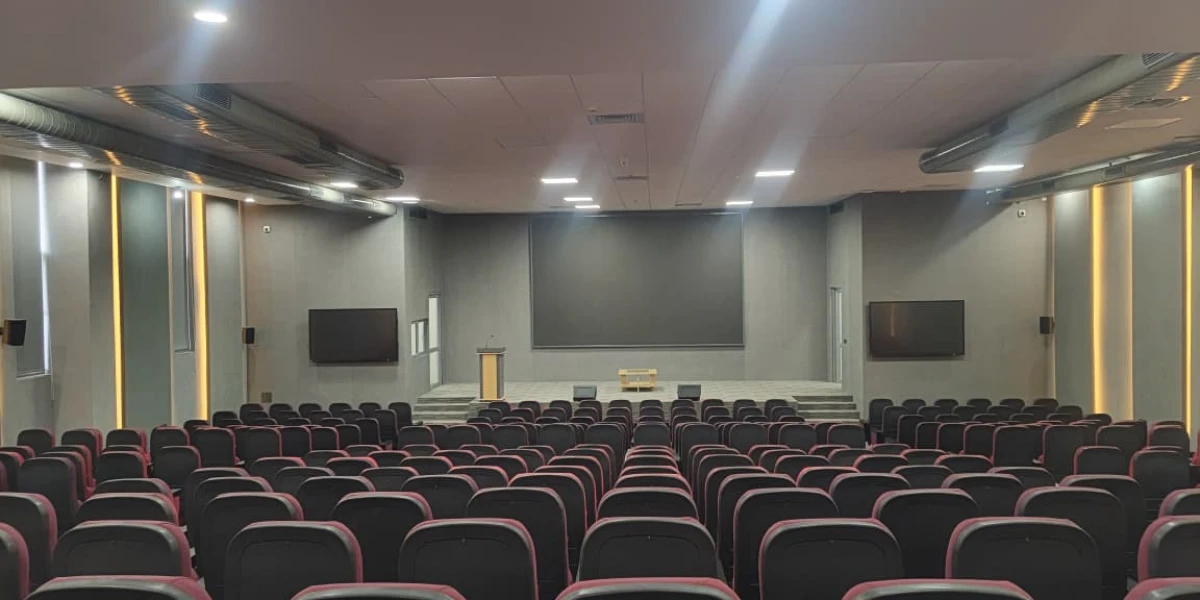
Integrated large LED wall and acoustic wall treatment designed for a premium, immersive audiovisual experience.
Acoustic & Room Challenges
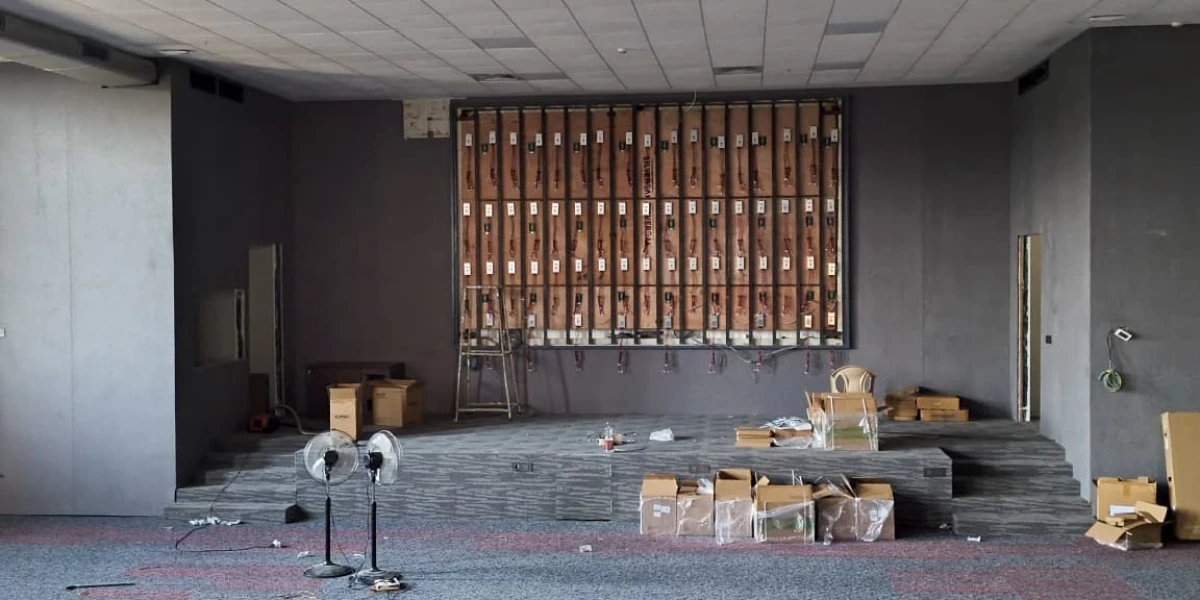
The auditorium exposed concrete walls and a hard-surface floor, resulting in significant sound reflection and echo throughout the space. These conditions affect speech intelligibility and overall audio quality during programmes, presentations, and other events
Suntek Engineering Solution
A state-of-the-art auditorium featuring a large-format integrated LED video wall for high-resolution visual presentations, complemented by professionally designed acoustic wall treatments to optimize sound clarity, minimize reverberation, and ensure uniform audio distribution. The design seamlessly integrates advanced audiovisual technology with architectural aesthetics, creating an immersive, acoustically balanced, and visually striking environment for conferences, presentations, performances, and large-scale events.